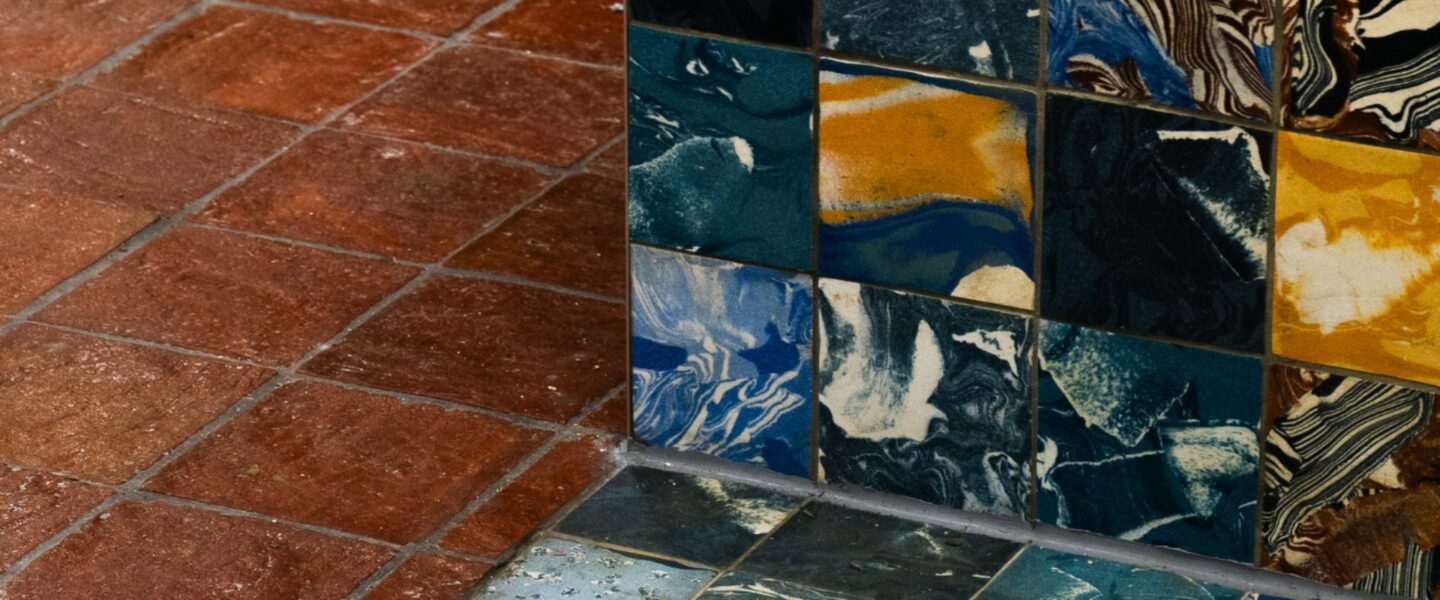
We take a look at how a unique design process transformed The Sanctuary and helped create a greater sense of belonging for our community.
Eighteen months ago, a transformation took place at The Sanctuary.
From the basement room to the upstairs offices, spaces throughout the building were completely redesigned to better meet the needs of our community.
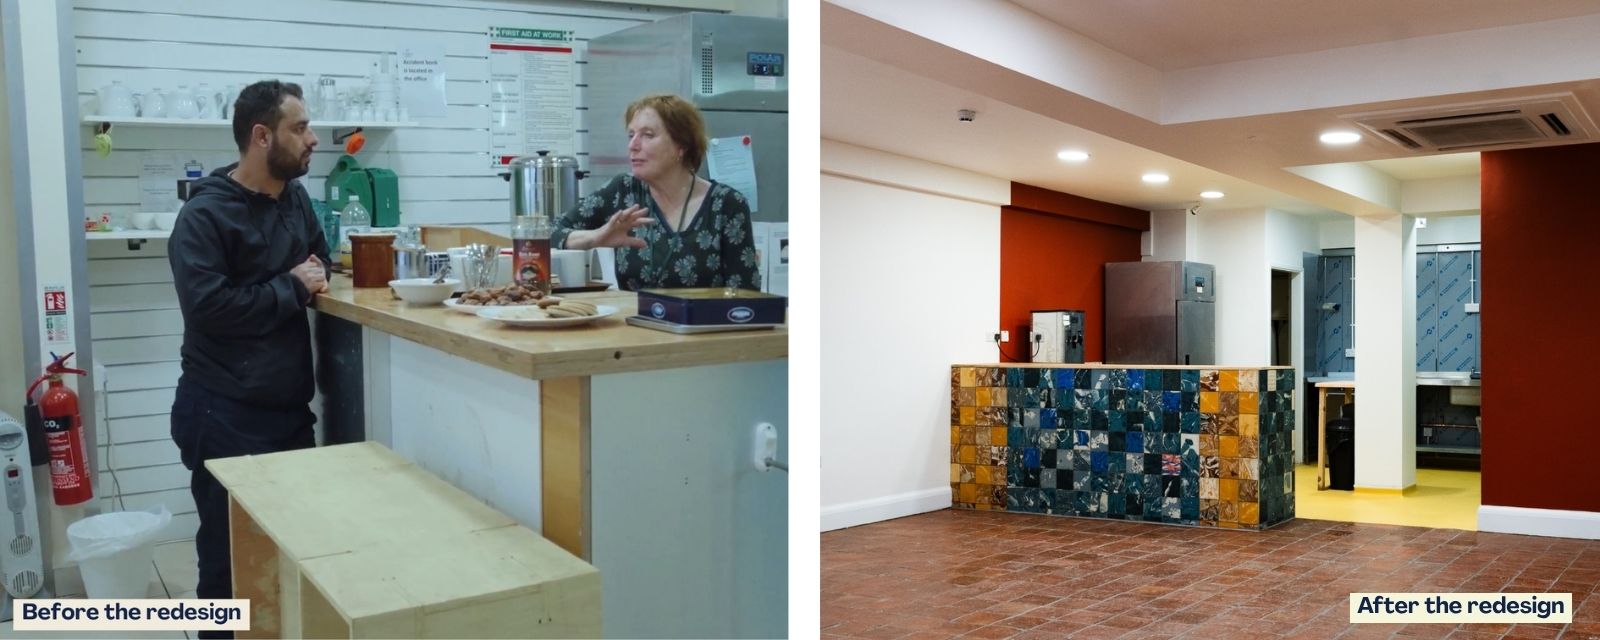
White walls, worn tiles and utilitarian furniture were replaced with vibrant colours, bright glazed tiles and soft furnishings.
Extra bathrooms, washing facilities for prayer, new meeting rooms and a ‘Calm Hub’ – providing a quieter space away from the activity of the rest of the building – were all added.
But the redevelopment was about more than improving the functionality of The Sanctuary or making it ‘look better’.
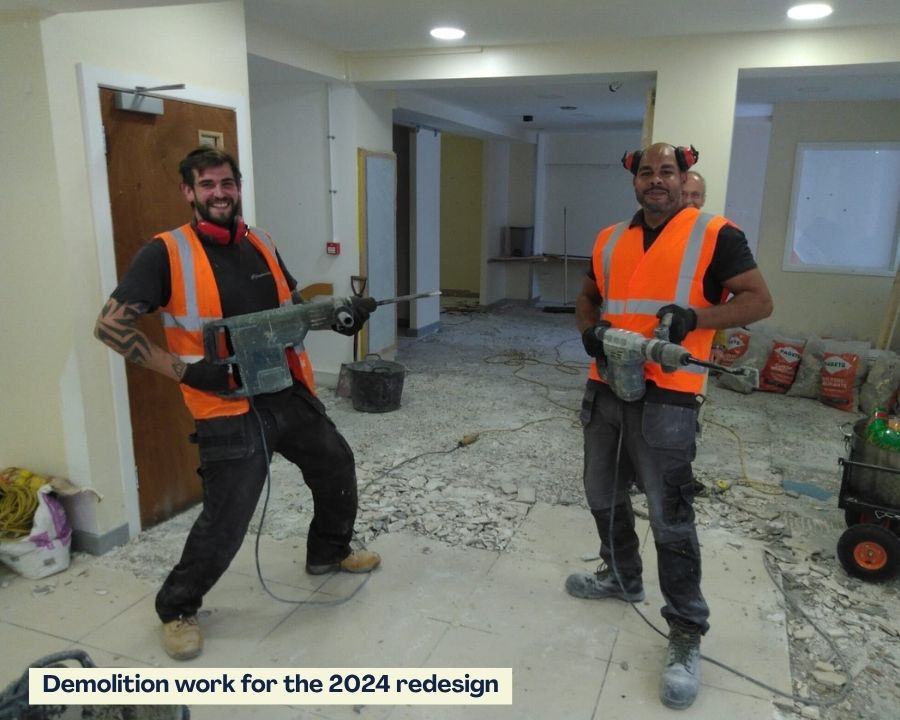
It was about asking people seeking sanctuary what they needed from the physical space; listening carefully to what they told us; and translating those words into action.
It was about adopting a uniquely iterative design process, ensuring that people seeking sanctuary were consulted every step of the way, and working with specialist social architects to ensure their requirements were reflected in the final blueprints.
Ultimately, it was about creating a model of what we want Sheffield to be – a place where people seeking sanctuary are empowered, supported, safe and welcome.
It has now been a year and a half since we moved back in to The Sanctuary, so we thought it was time to pause, reflect, and try to answer some important questions.
Did we achieve what we set out to achieve? How has the use of The Sanctuary changed following the redesign? And if we did it all again, would we do anything differently?
A community project
From the beginning, The Sanctuary has always been a participatory project created by and for the community.
The idea for a space tailored to their needs and requirements of people seeking sanctuary first arose from a comprehensive review of refugee and asylum services in Sheffield conducted by COSS in 2016.
Working closely with people seeking sanctuary, the small team at City of Sanctuary Sheffield sketched out a bold vision for a space of safety and welcome that people seeking sanctuary could call their own. Nothing like it had existed in Sheffield before and the team was unsure whether they could raise the funds to make it a reality.
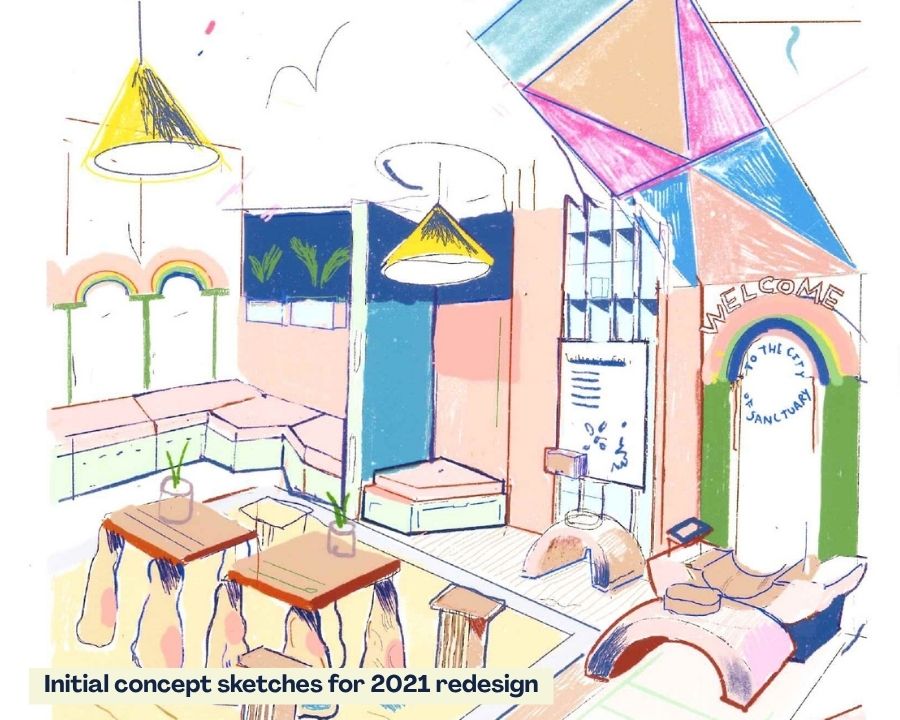
Within six weeks of launching the fundraising appeal, the project had raised almost £70,000 in just six weeks, far exceeding the amount needed to secure the lease and adapt the premises. It was clear that there was both the demand and support to make The Sanctuary a true community space.
Three years after opening its doors, The Sanctuary underwent its first redevelopment. Another comprehensive review of refugee and asylum services had recommeneded that City of Sanctuary Sheffield develop an “innovative architectural project” to “reconcile co-existing aspirations in limited space with limited resources”.
The modest redesign process that followed focused mainly on improving the physical layout of the space. But the deeply reiterative design process that was adopted, which involved dozens of stakeholders consulted at every stage of the process, would form the blueprint for the more ambitious redesign that would follow.
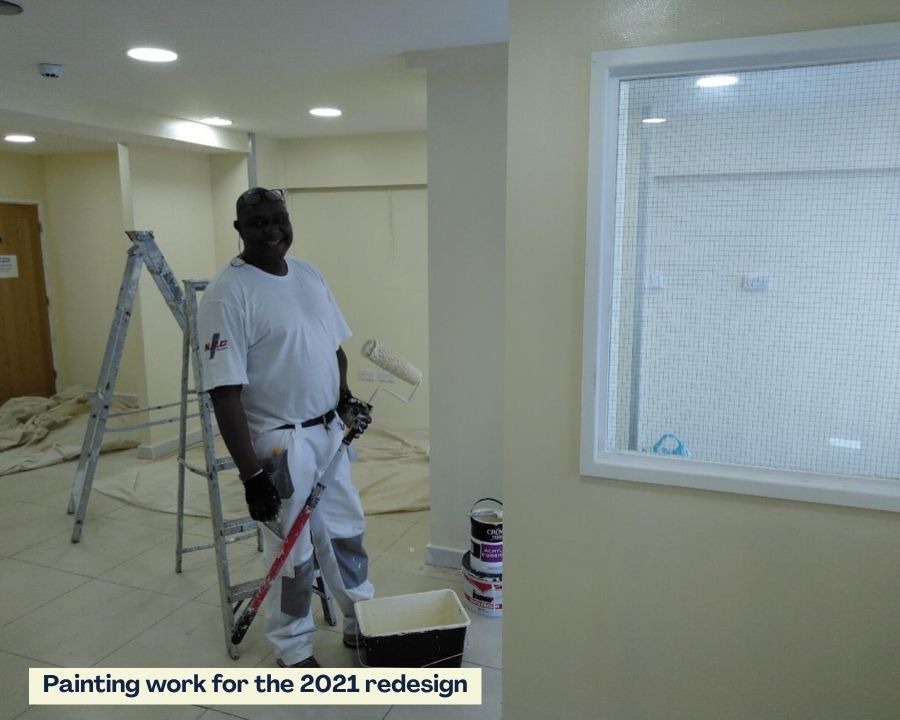
The first redesign significantly improved the functionality of The Sanctuary, but it was always known that it would be the first step in an ongoing process to create a space where members of our commnity felt they belong.
Three years later we had the opportunity to return to our community and find out how the space was functioning for them and ask them what they would like to improve.
From our preliminary research, which involving interviews with more than 40 members of staff, volunteers, partners, supporters and people seeking sanctuary, four themes emerged.
They wanted it to be:
- More welcoming and safe for people seeking sanctuary.
- More useful for the many groups and organisations using the space.
- More beautiful – a beacon of hope during difficult times.
- More tailored to the needs of people seeking sanctuary and those working in solidarity with them.
The redesign was therefore never simply about creating a beautiful building. It was about creating a space that worked better for the people who relied on it.
A space that feels welcoming and safe
When we gathered feedback for the redesign, we heard that the previous open plan layout was ill-suited to certain types of sensitive work and could occasionally feel intimidating, particularly when it was busy.
Several women told us they were reluctant to bring their children to The Sanctuary as the large space was often dominated by groups of men. Others spoke about small, poorly ventilated appointment rooms, limited privacy and a lack of comfortable places to wait.
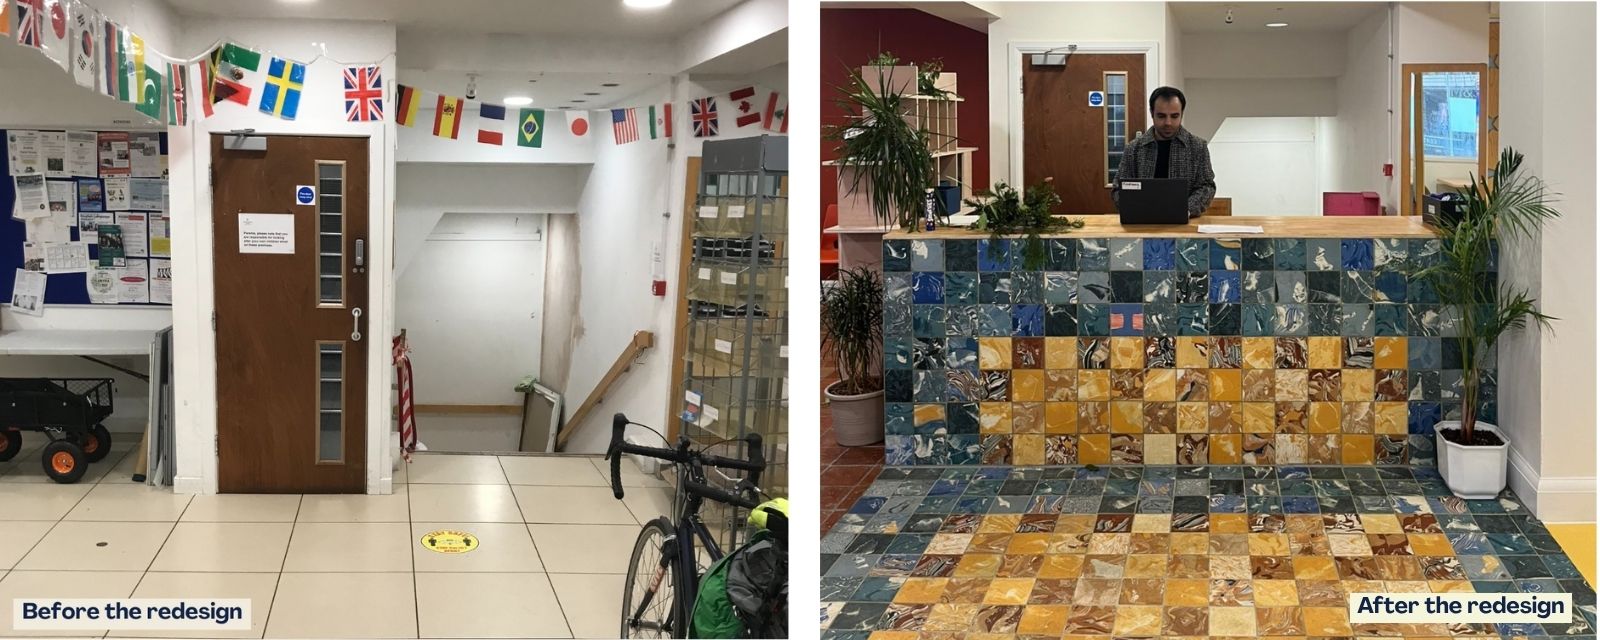
The basement was cold and in need of attention. Some spaces were being used for several different activities at once, while staff and volunteers had limited places to work, meet or take a break.
These were more than aesthetic concerns.
The physical environment could deeply affect how people experienced the support they came to receive.
For someone having a difficult conversation about their immigration case or personal circumstances, the difference between a cramped, uncomfortable room and a calm, private space can be significant.
The lack of soft furnishings or toys for the children may prevent women from entering the space at all.
The redesign gave us an opportunity to address some of these challenges.
Appointment rooms were redesigned to create more appropriate spaces for conversations between staff and service users. New meeting rooms made the building more flexible, while improvements to facilities and the basement created opportunities to use previously underused areas more effectively.
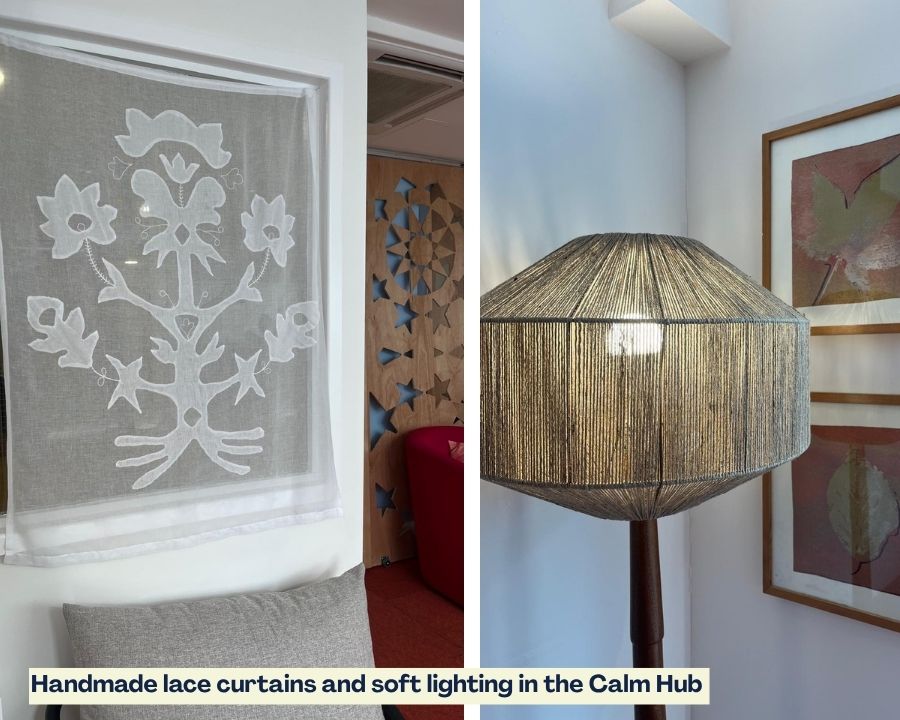
The Calm Hub was created as a quieter space for people who need somewhere away from the noise and activity of the rest of The Sanctuary.
And the details matter too.
At the suggestion of our service users, the privacy screens were designed with a geometric pattern that emulated similar screens used in mosques at home.
Colour-coded rooms made appointments easier to navigate and arrange. More comfortable seating created places to pause and talk. The kitchen was significantly improved to allow volunteers to cater more easily to large groups and events. Artwork produced by people who use our services, donated plants, and handmade lace curtains helped humanise The Sanctuary and crate a sense of ownership.
No decision was taken unless it helped create a space that felt safe, welcoming, and secure.
Designed with people, not simply for them
Rather than creating a space for people seeking sanctuary, we wanted to create it with them.
That meant listening to the people who used The Sanctuary and understanding how they experienced the building.
That approach taught us an important lesson: the people using The Sanctuary know things about the space that cannot be understood simply by looking at a floor plan.
They know what it feels like to arrive somewhere when you are anxious. They know what it is like to discuss something deeply personal in a room that does not feel private. They know where children become restless, where conversations naturally happen and where people go when they need some quiet.
For anyone visiting The Sanctuary today, the visual transformation is perhaps the most obvious difference.
These details have helped The Sanctuary feel less like an office or service centre and more like a shared community space – somewhere that belongs to the people who use it.
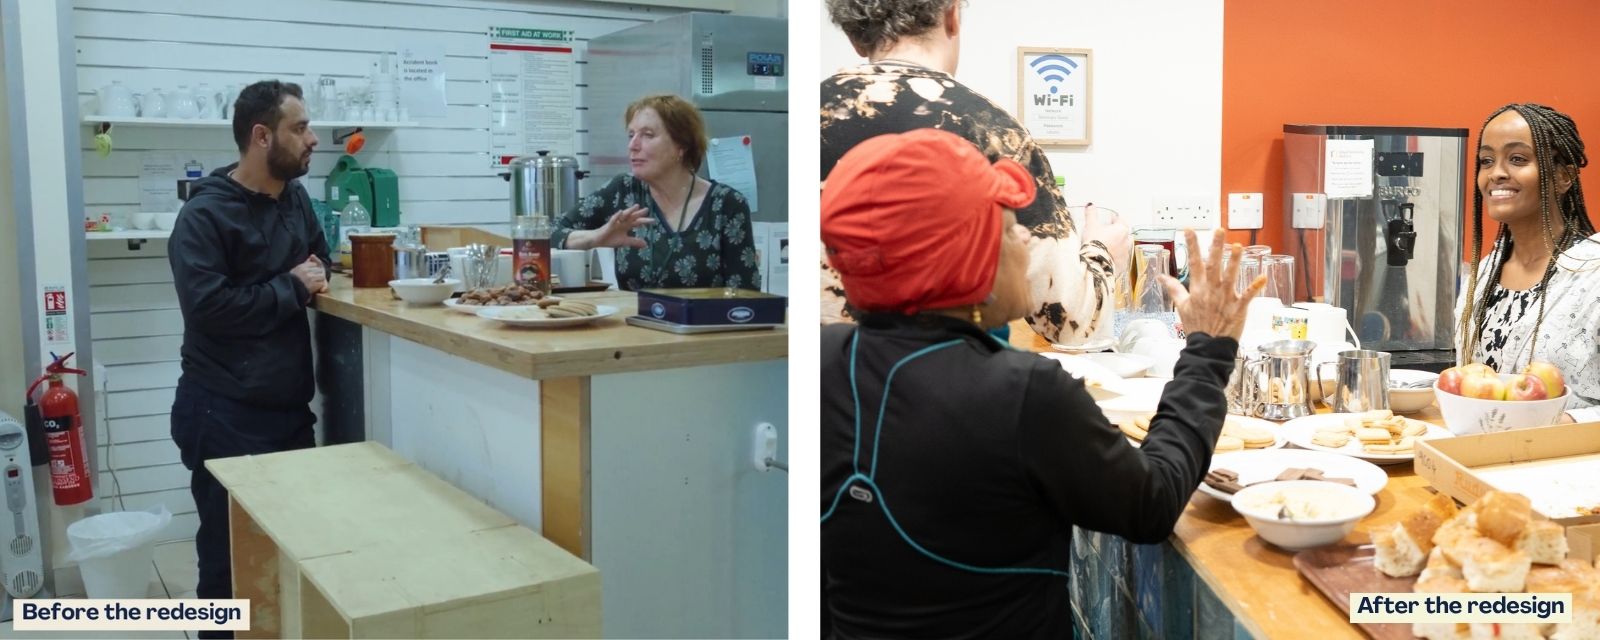
As one volunteer with lived experience of seeking sanctuary told us during the redesign:
“[The Sanctuary] is so beautiful and there is so much hope. I am so excited to live and work in this place.”
That sense of hope was at the heart of what we wanted the redevelopment to create and only made possible by adopting an iterative and deeply consultative design process that ensured lived experience was central to the redesign.
Eighteen months on, we’re still listening
The building may have changed, but the process of listening did not end when the redevelopment was completed.
A separate piece of research carried out subsequently by the KnowMe Experts by Experience team explored how the Sanctuary environment affects safety, dignity, comfort and people’s ability to rest, connect and access services.
More than 60 service users, volunteers and staff contributed through in-depth interviews, focus groups and reflective workshops.
The findings offer an important perspective on the experience of the building today.
Participants repeatedly described The Sanctuary as a place of safety, belonging and familiarity.
For some, it was:
“The only place I feel safe.”
For others, it was:
“Where I can rest my mind.”
And:
“Like my second home.”
One participant described the experience of arriving at The Sanctuary particularly simply:
“When I walk in here, my body relaxes.”
These reflections are powerful because they remind us that sanctuary is not created by bricks and furniture alone.
Participants were clear that the kindness, patience and presence of staff and volunteers are central to the sense of safety and welcome they experience.
What next for The Sanctuary?
The research also showed that there is still work to do.
When The Sanctuary is busy, noise, overcrowding and unclear boundaries can sometimes make the building difficult to navigate. Participants identified the need for greater privacy, clearer routes through the building and spaces that work better for children and people who may become overwhelmed by busy environments.
These findings are not a criticism of the people working in The Sanctuary. They are a reminder that a busy community space will always need to adapt as demand and the needs of the people using it change.
That is perhaps the biggest lesson of the last 18 months.
The redevelopment was never intended to be an purely architectural project.
The Sanctuary has always been an evolving space. It began with a community identifying a need, grew through collective action and fundraising, and has been adapted repeatedly as the needs of the people using it have changed.
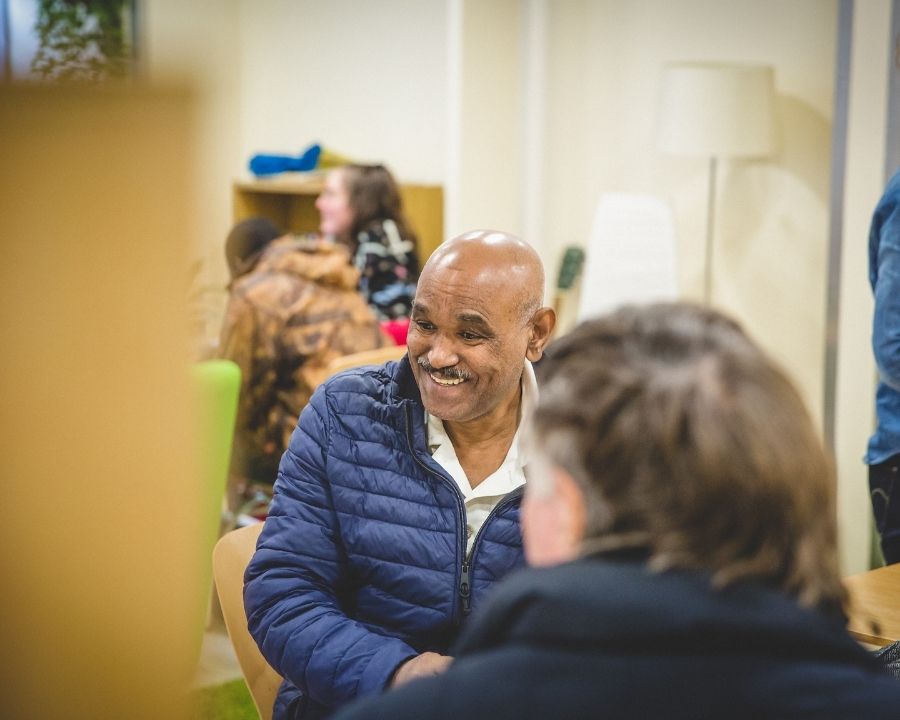
The latest redevelopment is simply the newest chapter in that story.
Today, The Sanctuary is used for a huge range of activities. People come here for support, attend groups and activities, meet friends, volunteer, share food, access services, hold meetings or simply spend time somewhere they feel welcome.
As those needs change, the space needs to change too.
Sometimes that means significant changes to a room or its function. Sometimes it means something much smaller: moving furniture, adding a sign, creating a quieter corner or finding a better way for people to move through the building.
It is impossible to know how the The Sanctuary will evolve in the coming years.
New ideas will emerge. People will suggest improvements. Rooms will be adapted. Artwork will be added. The needs of our community will continue to change.
The only thing we are certain of is that any design needs to be deeply informed by the people in our community that use the space.
That is what makes The Sanctuary a living, shared space that continues to be shaped by the people it exists to serve.
We also hope that is can servce as an example for the city we want to see – one were everyone can belong and contribute in an environment that is safe and welcoming for all.